10289 Tamea Rd, Honeymoon Bay, BC V0R 1Y0
- $777,000
- 2
- BD
- 1
- BA
- 1,004
- SqFt




Courtesy of Fair Realty (Nan)
- List Price
- $777,000
- Status
- ACTIVE
- MLS®
- 1042770
- Property Type
- Single Family Residential
- Year Built
- 1960
- Style
- M Lev Ent w/Bsmt
- Bedrooms
- 2
- Total baths
- 1
- Living Area
- 1,004
- Acres
- 0.65
- Lot Size
- 28,314
- District
- Honeymoon Bay
- Neighbourhood
- Du Honeymoon Bay
Property Description
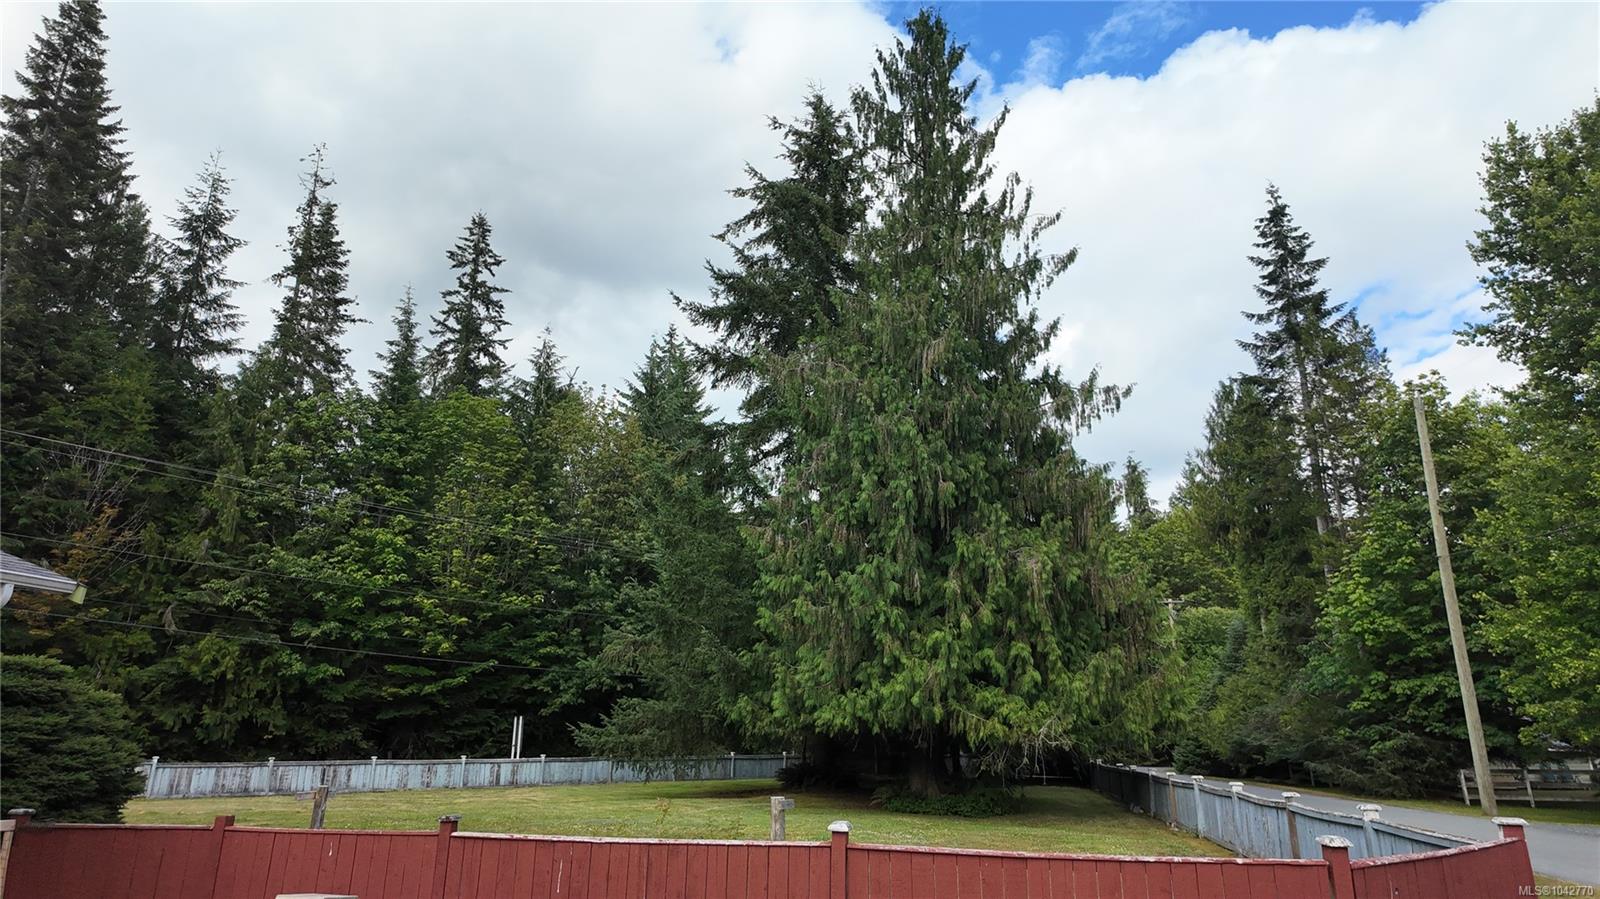
Completely renovated inside and out in 2020, this beautifully updated 2-bedroom, 2-bathroom home offers modern comfort and exceptional outdoor living on a fully fenced 0.65-acre property. The open-concept main living area features stunning Brazilian cherry hardwood flooring, while the bedrooms are carpeted and the kitchen, bathrooms, and entrance showcase durable porcelain tile. A bright, window-filled porcelain-tiled room offers endless possibilities as a sunroom, plant room, office, or study. The full unfinished basement provides excellent storage, future development potential, and a dedicated laundry area. A pellet stove efficiently heats the home, complemented by baseboard heating throughout. Outside, you'll find a 900 sq ft insulated two-bay shop/garage, expansive lawns, mature cedar and fir trees, established flower gardens, and a private fully fenced yard. Located steps from the golf course, this move-in-ready property offers peaceful living with room to grow and space to enjoy.
/u.realgeeks.media/nanaimohomesforsale/header.png)
Additional Information
- Layout
- Main Level Entry with Lower Level(s)
- Lot Features
- Landscaped, Level, Marina Nearby, Near Golf Course, Recreation Nearby
- Heating
- Baseboard, Electric
- Flooring
- Basement Slab, Hardwood, Tile
- Roof
- Asphalt Shingle
- Parking Spaces
- 4
- Exterior Features
- Fencing: Full
- Parking Type
- Driveway, Garage Double
- Kitchens
- 1
- Laundry Feature
- In House
- Fireplace Description
- Pellet Stove
- Taxes
- $2,804
- Rentals Allowed
- Unrestricted
- Pets Allowed
- Aquariums, Birds, Caged Mammals, Cats OK, Dogs OK
Mortgage Calculator
NOTE: MLS® property information is provided under copyright© by the Vancouver Island Real Estate Board and Victoria Real Estate Board. The information is from sources deemed reliable, but should not be relied upon without independent verification. This website may only be used by consumers for the purpose of locating and purchasing real estate. By registering on this website I/We consent to the collection, use and disclosure of personal information as described in our privacy policy.
The trademarks MLS®, Multiple Listing Service® and the associated logos are owned by The Canadian Real Estate Association (CREA) and identify the quality of services provided by real estate professionals who are members of CREA. Used under license.