5265 Cassidy Rd, Cassidy, BC V9G 1H6
- $2,895,000
- 8
- BD
- 7
- BA
- 5,328
- SqFt








Courtesy of B.C. Farm & Ranch Realty Corp.
- List Price
- $2,895,000
- Status
- ACTIVE
- MLS®
- 1047301
- Property Type
- Single Family Residential
- Year Built
- 2023
- Style
- M Lev Bsmt & 2nd
- Bedrooms
- 8
- Total baths
- 7
- Living Area
- 5,328
- Acres
- 8.32
- Lot Size
- 362,419
- District
- Cassidy
- Neighbourhood
- Na Cedar
Property Description
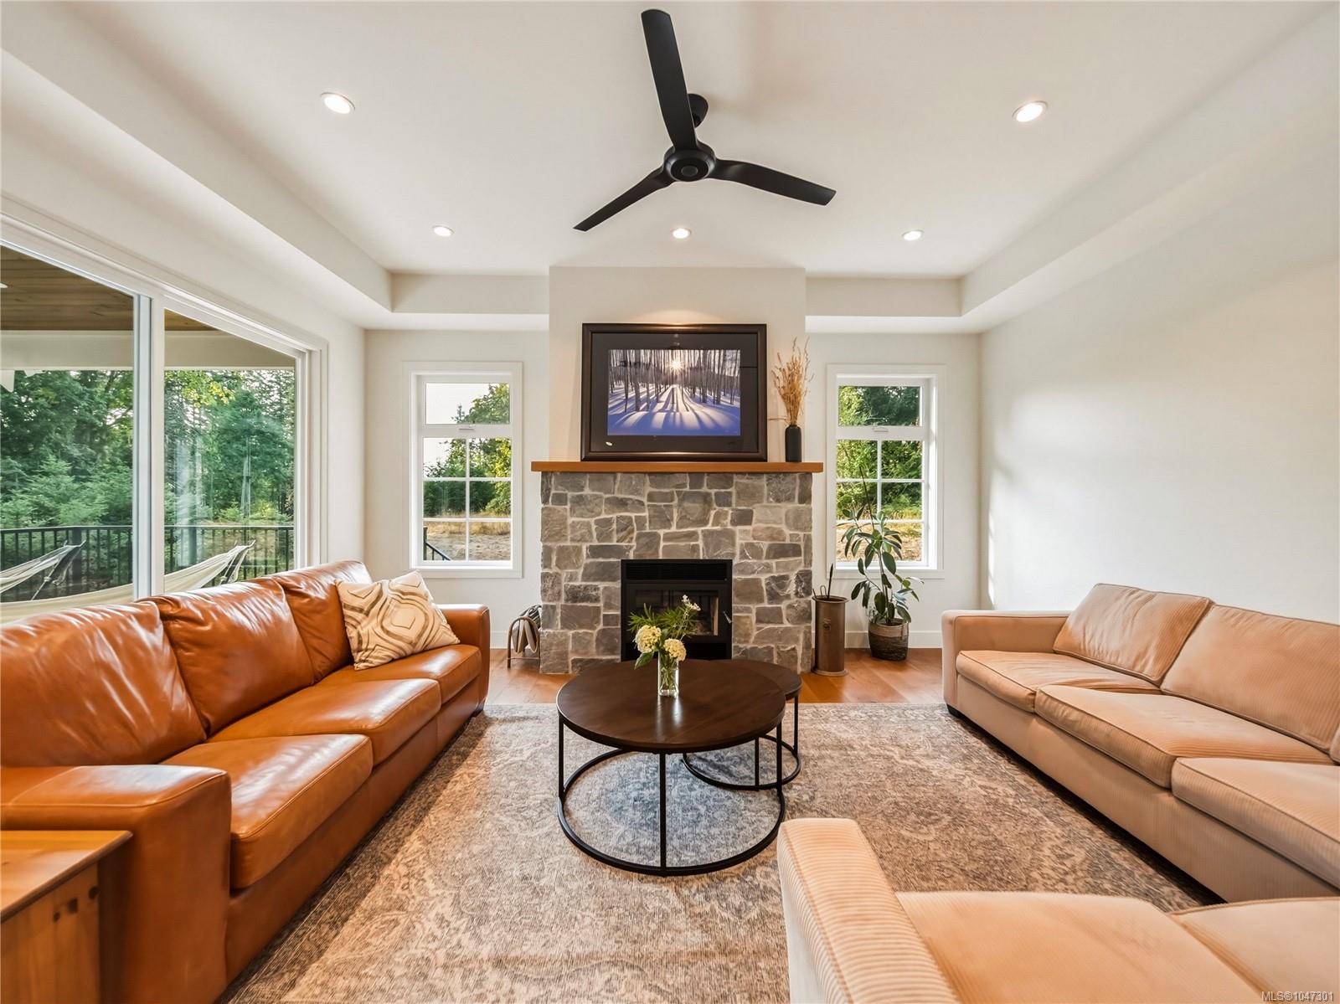
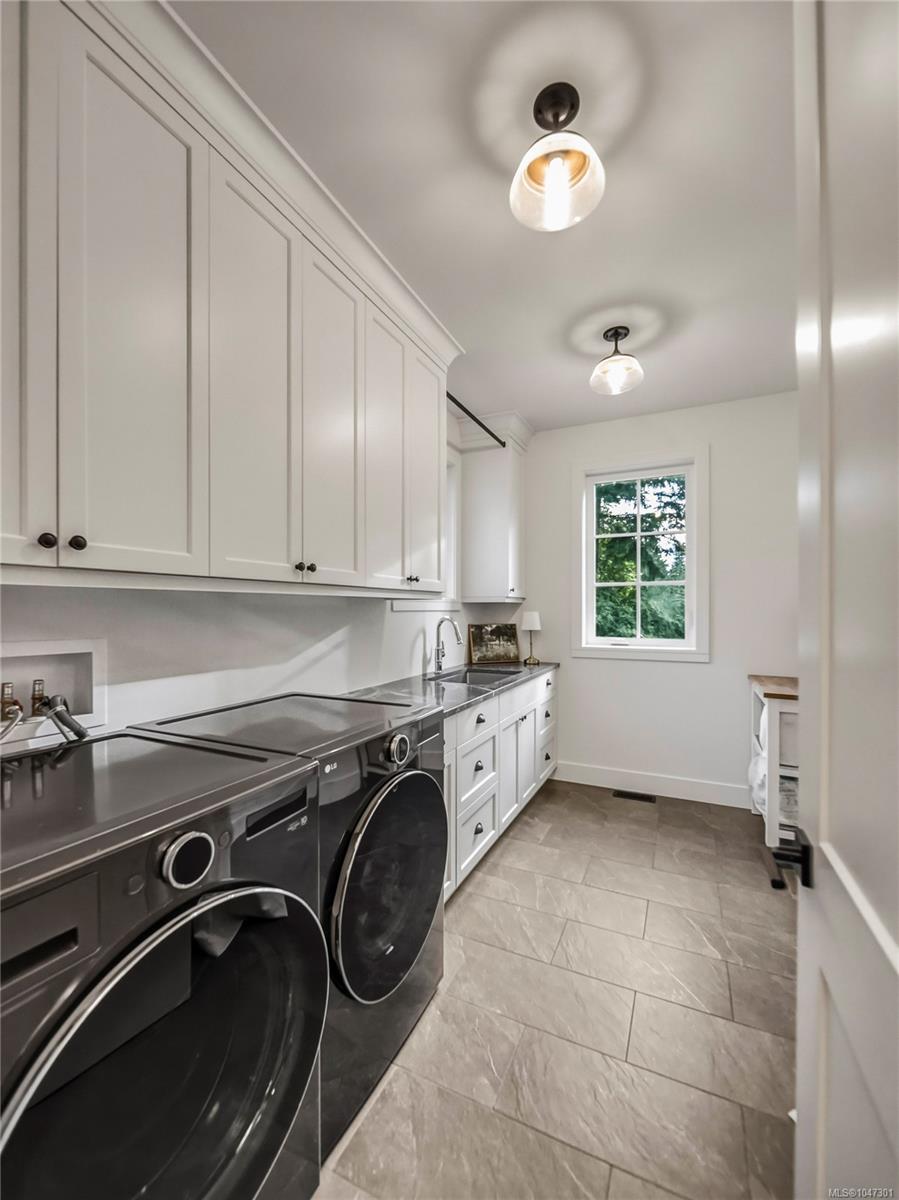
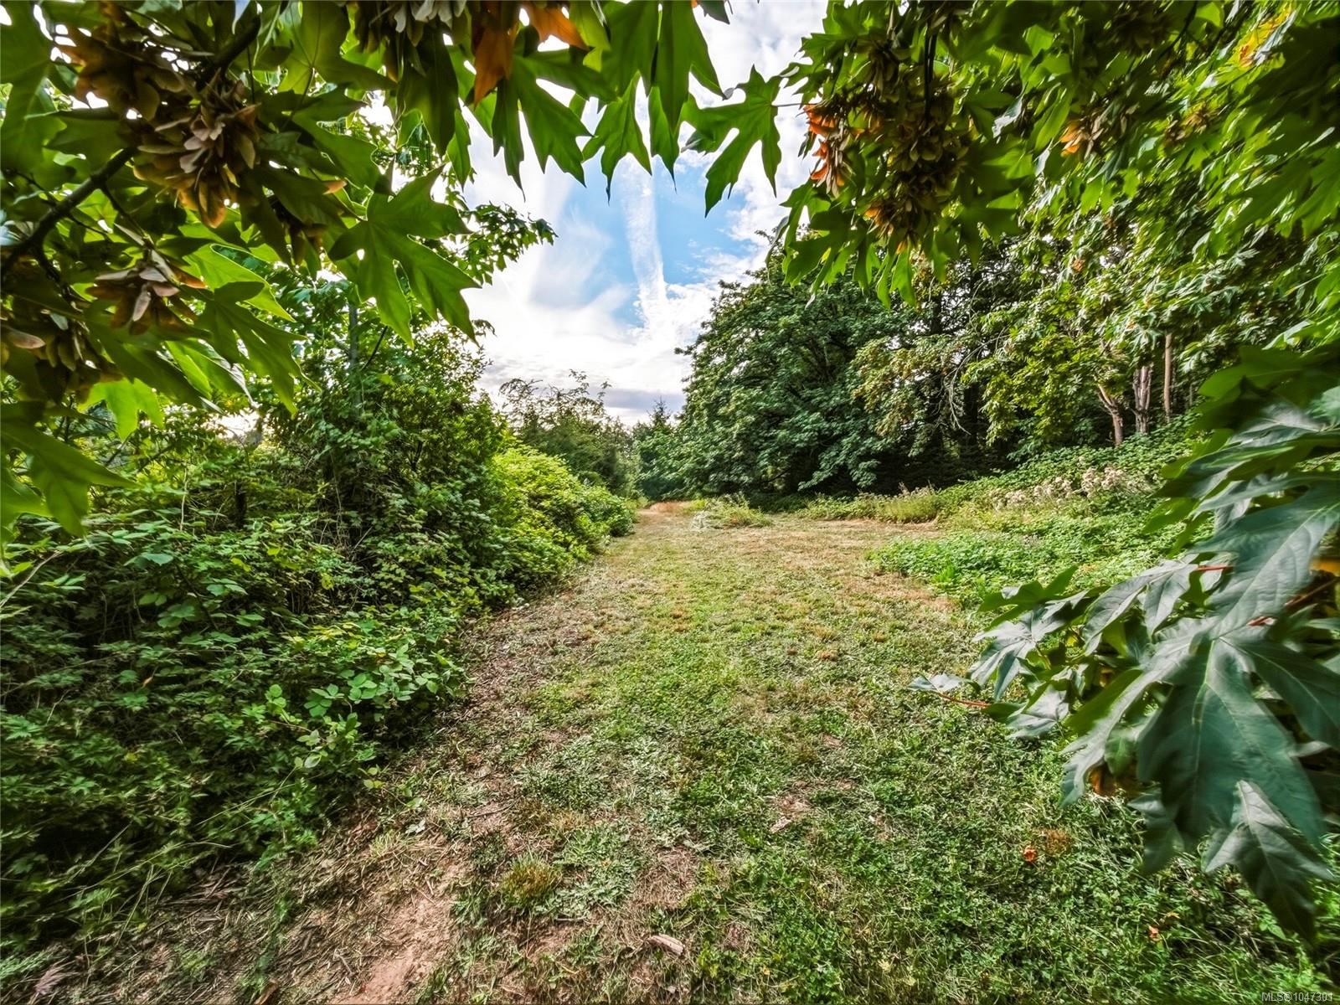
8 acre executive farm estate! Built in 2023, this exceptional 5,328sf, 8 bed, 7 bath modern farmhouse blends luxury, privacy and rural versatility. The well-planned layout features a main-level primary suite, 4 beds upstairs, legal 2 bed, 2 bath suite, plus an additional in-law suite & two garages. The impressive chef’s kitchen features custom cabinetry, propane range, three dishwashers and butler’s pantry with extra fridge & office nook. Expansive windows, window seating and a wood-burning fireplace create an inviting living space. The primary suite with luxury ensuite is a peaceful retreat. Both lower suites enjoy natural light, private entrances and 9’ ceilings. The 8+ acres offer open areas, forest & trails with Thomas Creek winding through the lower forest. Other features include drilled and shallow wells, large septic system, two 200-amp services, generator and Lvl 2 EV charging. Fruit trees, private forest views and quick highway access complete this exceptional rural property.
/u.realgeeks.media/nanaimohomesforsale/header.png)
Additional Information
- Layout
- Main Level Entry with Lower/Upper Lvl(s)
- Heating
- Forced Air, Heat Pump
- Roof
- Asphalt Shingle
- Parking Spaces
- 10
- Interior Features
- Additional Accom.
- Additional Accomodation
- Exists
- Parking Type
- Additional Parking, Garage, Garage Double, RV Access/Parking
- Kitchens
- 3
- Laundry Feature
- In House, In Unit
- Fireplace Description
- Propane, Wood Burning
- Taxes
- $8,165
- Pets Allowed
- Aquariums, Birds, Caged Mammals, Cats OK, Dogs OK
Mortgage Calculator
NOTE: MLS® property information is provided under copyright© by the Vancouver Island Real Estate Board and Victoria Real Estate Board. The information is from sources deemed reliable, but should not be relied upon without independent verification. This website may only be used by consumers for the purpose of locating and purchasing real estate. By registering on this website I/We consent to the collection, use and disclosure of personal information as described in our privacy policy.
The trademarks MLS®, Multiple Listing Service® and the associated logos are owned by The Canadian Real Estate Association (CREA) and identify the quality of services provided by real estate professionals who are members of CREA. Used under license.